 ← All projects
SundayTowers
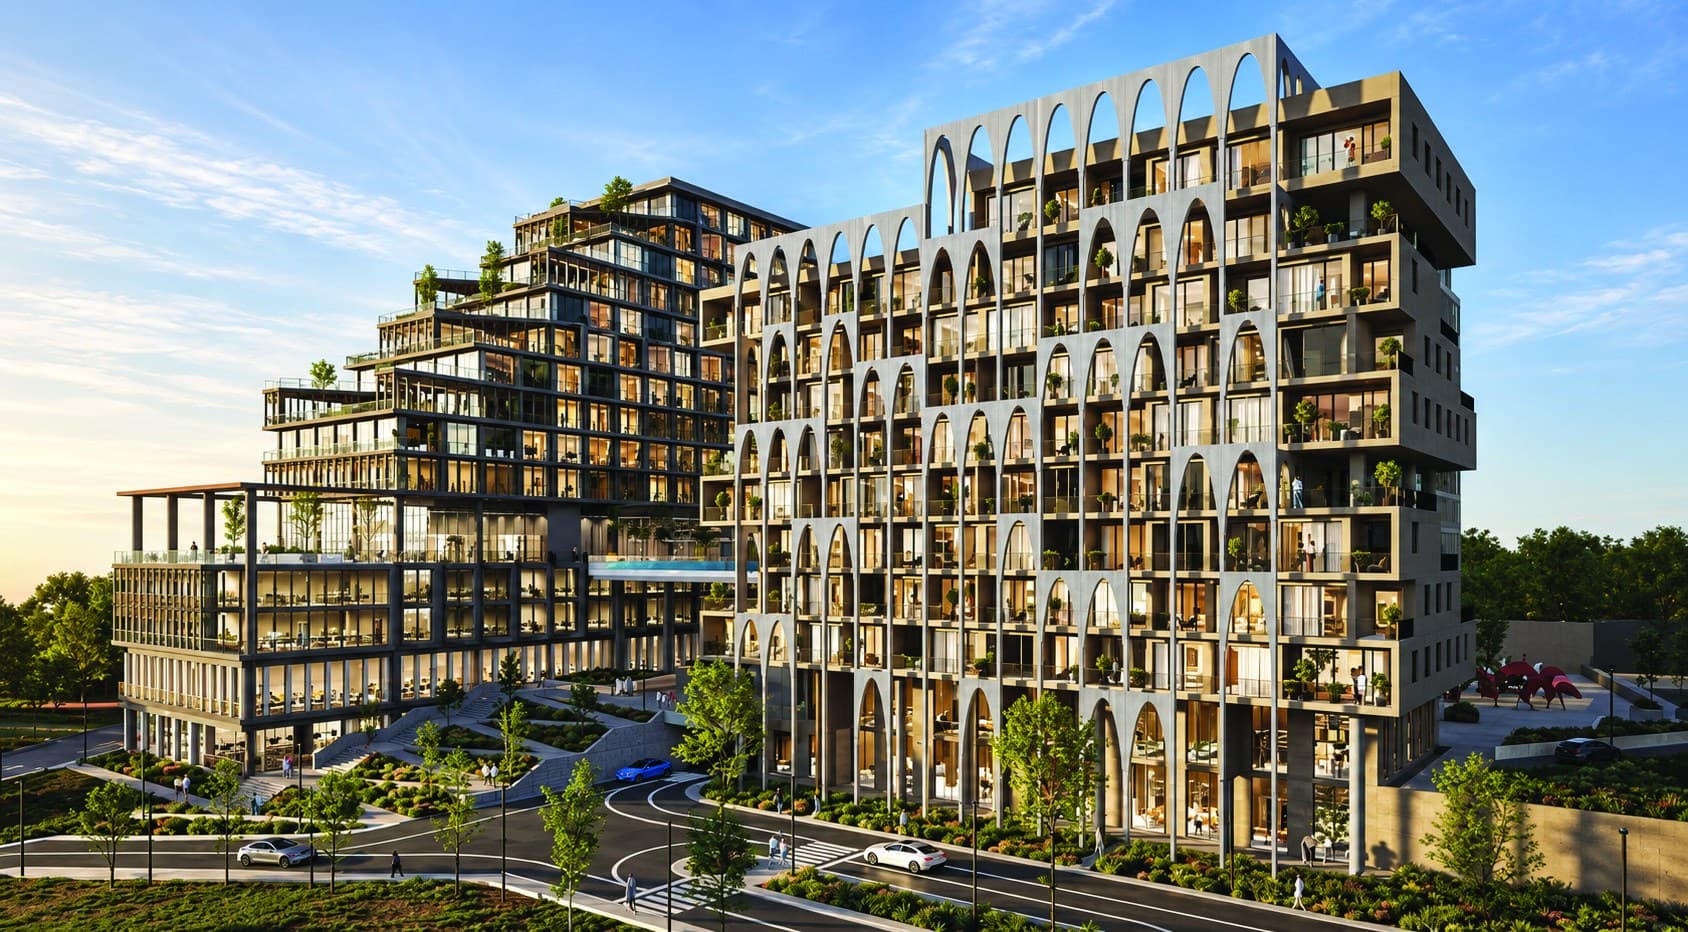
Six different buildings around one courtyard: pool, SPA and your morning coffee downstairs.
About the project
A residential complex of six architecturally different buildings united by a shared landscaped area and underground parking. A living environment where the apartment is complemented by its own infrastructure, green zones and places to relax.
The grounds include walking routes, green spaces, playgrounds, a pool, SPA and a modern gym. For everyday comfort, shops, cafés, specialty coffee, a bakery and a kids' club or kindergarten are planned.
- 016 architecturally different buildings, one concept
- 02A closed landscaped territory
- 03Underground parking for residents
- 04Pool, SPA and gym
- 05Playgrounds and a kids' club/kindergarten
- 06Shops, cafés, specialty coffee and a bakery
Sunday Towers
Gallery
VisualizationInteriors
Interior visualizations.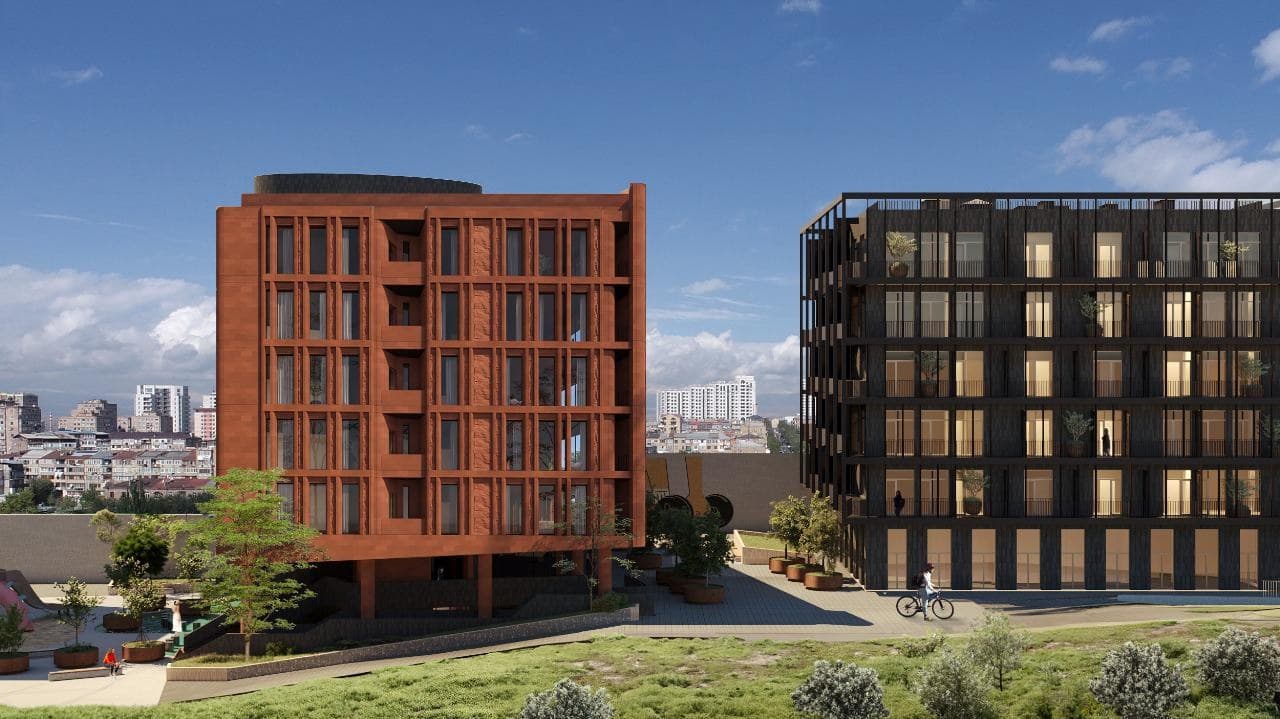
Delivery dates, installments and prices. We will calculate the exact payment schedule for your chosen apartment.
Buildings B, G, D, E
- 25% down payment
- 10% on handover
- The rest in monthly payments until March 2027
- 20% down payment
- 30% in monthly payments until March 2027
- 50% after handover: lump sum or mortgage
- 10% down payment
- 20% on signing the handover act
- 70% in monthly payments over 26 months
Building Z
- 10% down payment
- 20% on signing the handover act
- 70% in monthly payments over 23 months
- 10% down payment
- 30% on signing the handover act
- 60% in monthly payments over 46 months
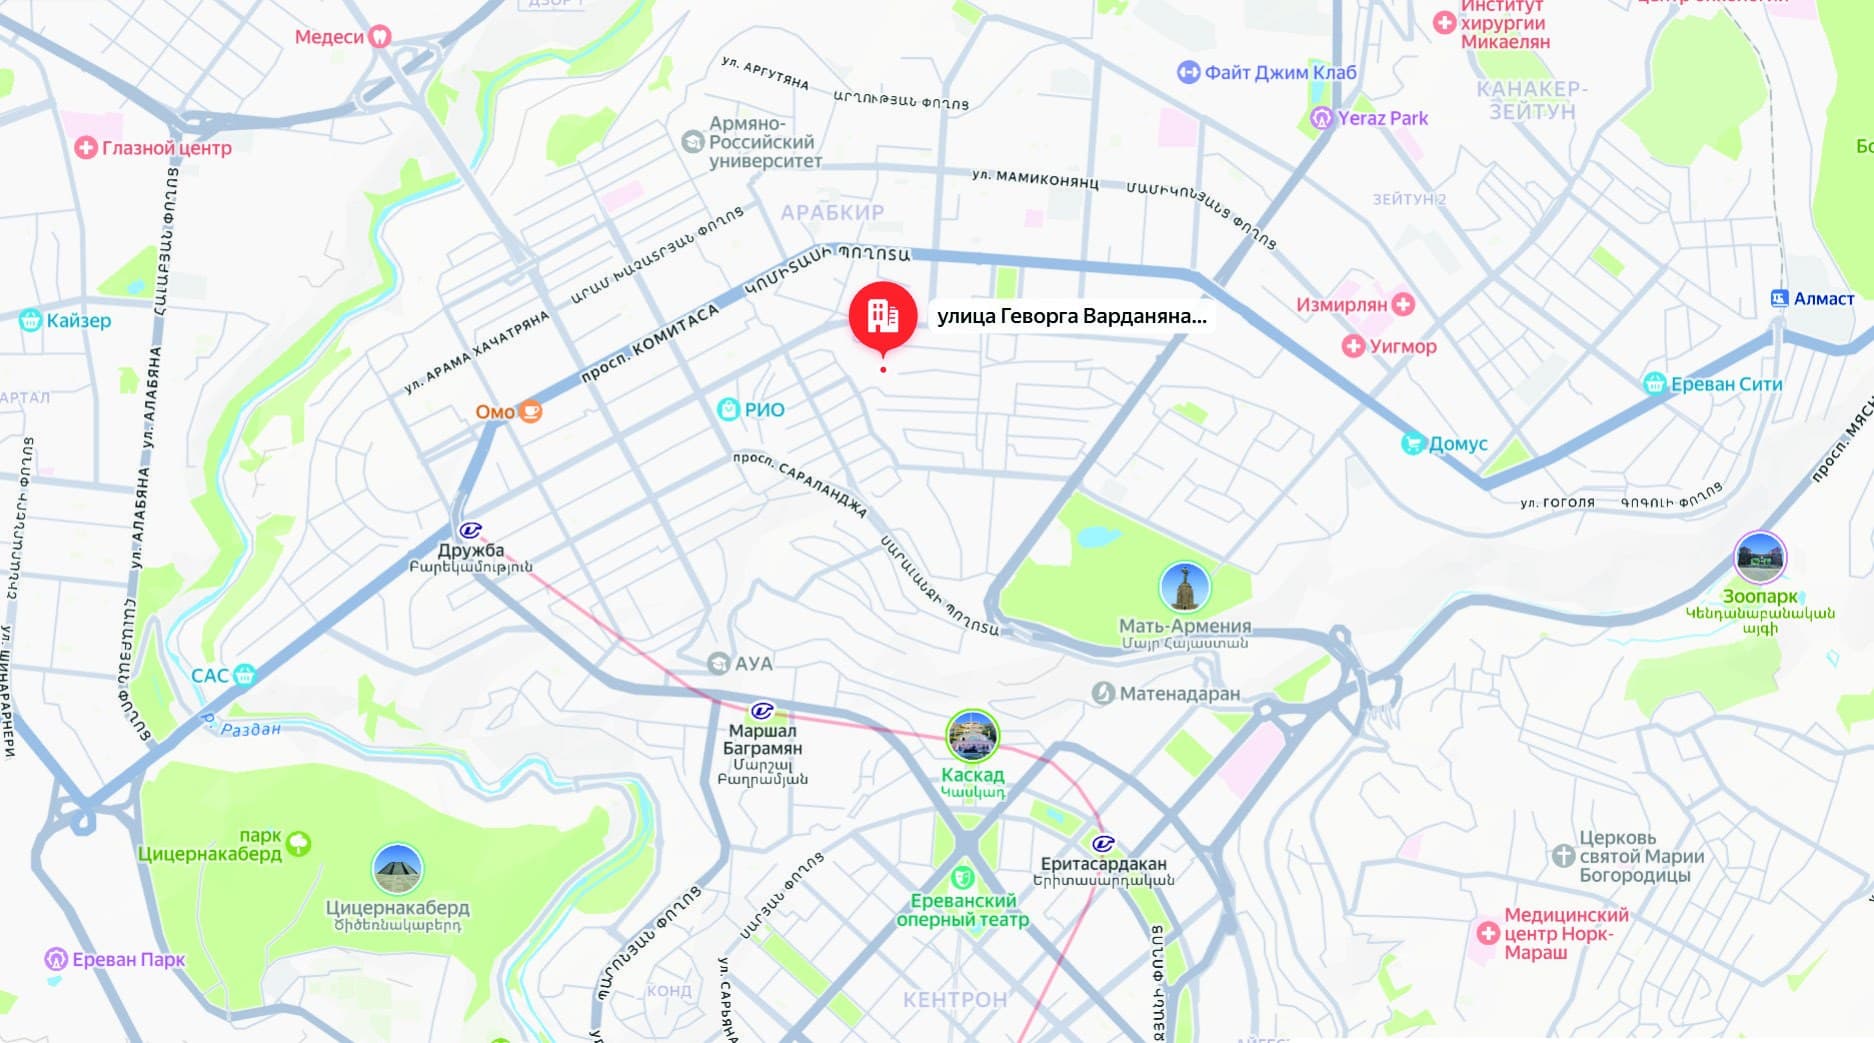
Location
[TODO] to be confirmed
- The Cascade≈ 1,5 km
- Victory Park≈ 1,5 km
- Barekamutyun metro≈ 1,8 km
- Rio Mallnearby
- Armenian-Russian Universitynearby
- Opera Housenearby
- Arabkir Medical Centernearby
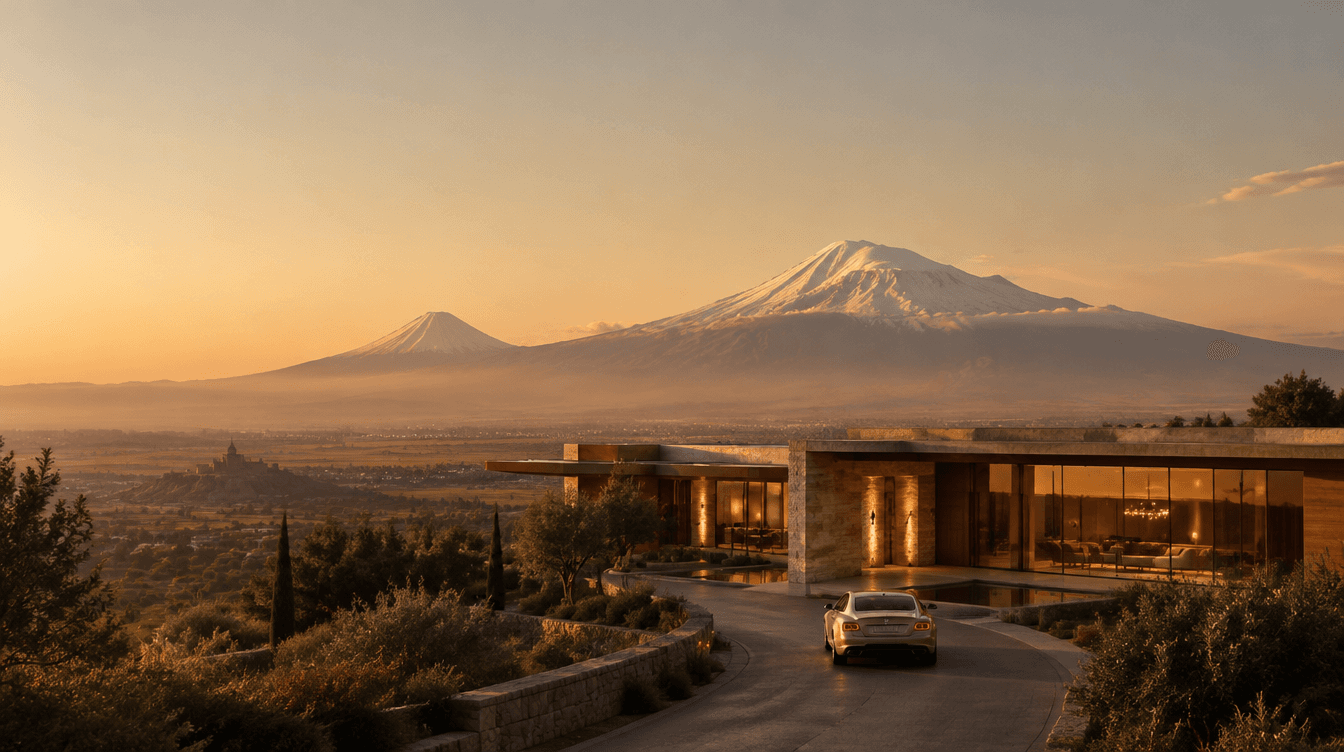
We'll find your home in Yerevan within your budget
Leave a request — we reply with a selection in minutes. Or book a Zoom presentation.